
Complete Garage Remodeling
Reimagine Your Garage From Floor to Ceiling
Custom design, premium materials, and expert construction come together to create a garage that is organized, functional, and built around your lifestyle.
DESIGN-BUILD EXPERTISE
LICENSED & INSURED
CUSTOM GARAGE SOLUTIONS
BAY AREA SERVICE
A COMPLETE TRANSFORMATION
More Than a Garage. A Space Designed Around You.
A well-designed garage does more than store vehicles and belongings. It creates valuable space, improves everyday organization, and adds function to your home.
From space planning and custom cabinetry to durable flooring, lighting, storage, and specialty features, our team designs and builds complete garage solutions tailored to your home and the way you live.
Whether you want a clean and organized parking area, a functional workshop, additional storage, or a complete garage transformation, we bring every element together through one coordinated design-build process.
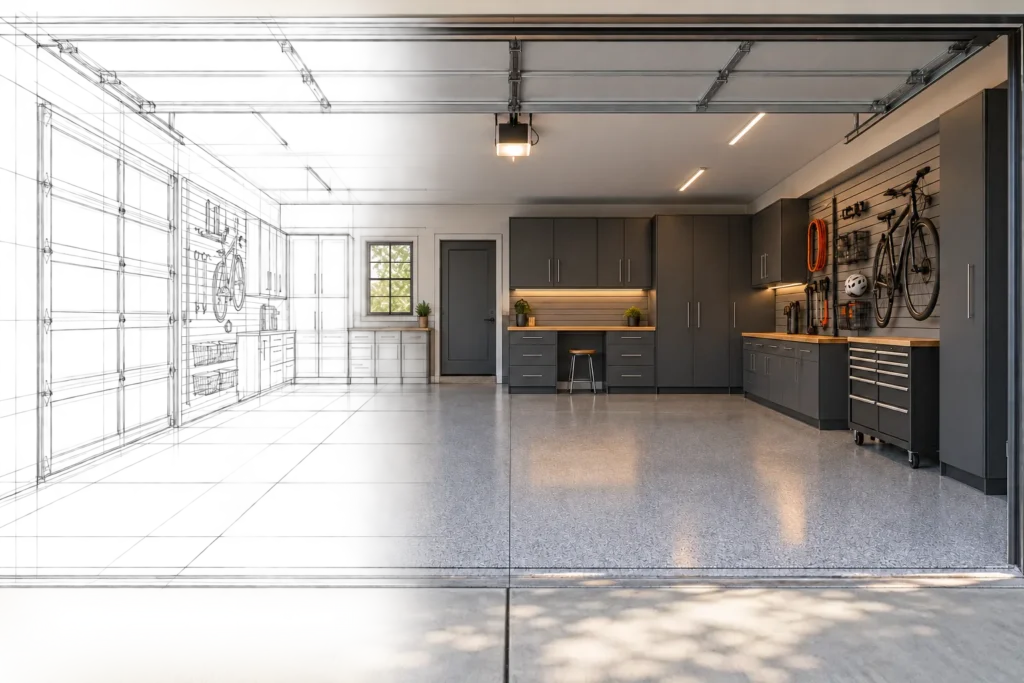
WHAT’S INCLUDED
Everything Your Garage Needs, Handled by One Team
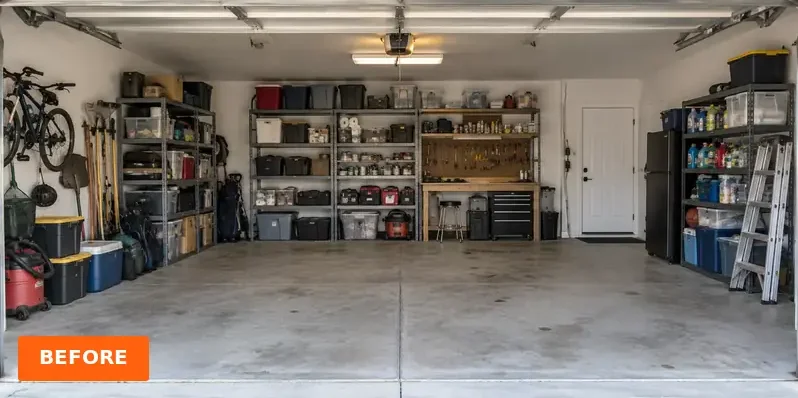
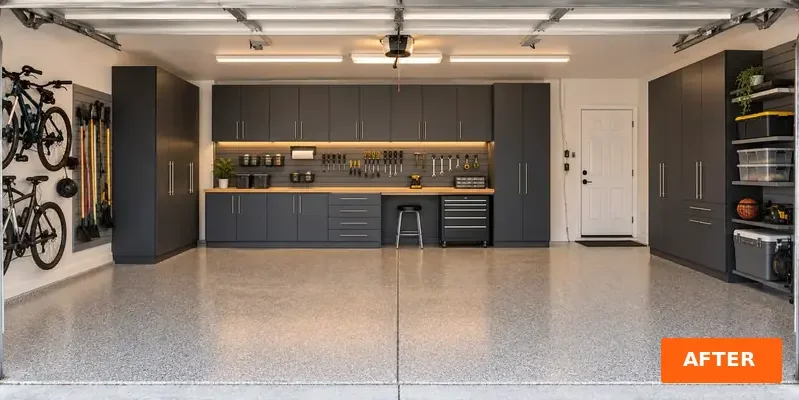
BEFORE & AFTER
From Cluttered to Completely Reimagined
OUR PROCESS
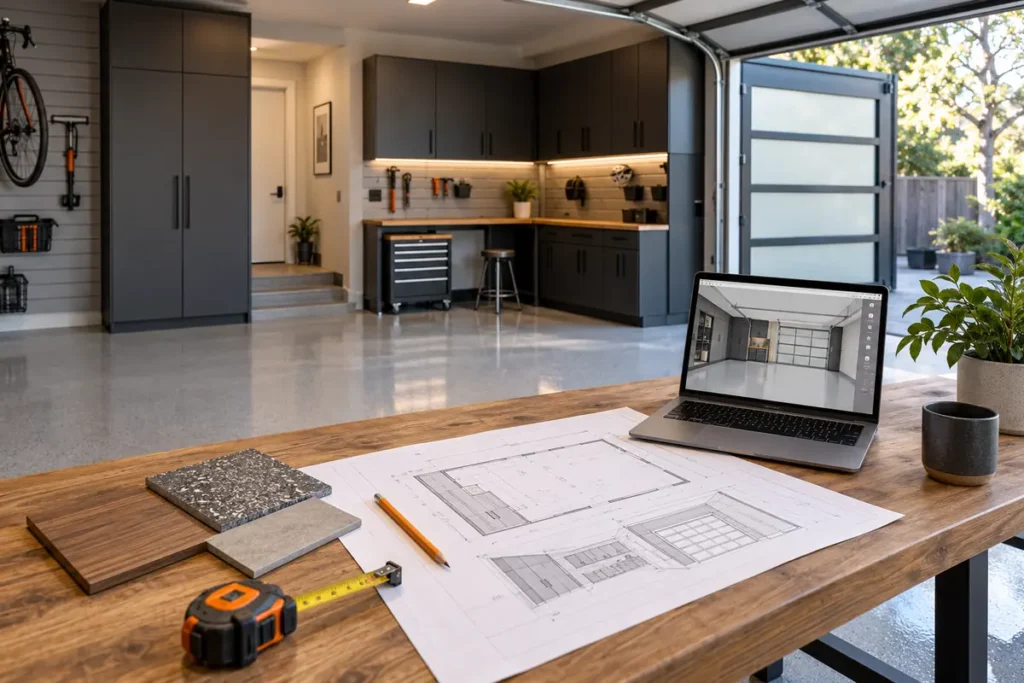
A Clear and Simple Process
CONSULT
DESIGN
BUILD
FINAL WALKTHROUGH
Complete Garage Remodeling
WHY CHOOSE US
One Team. From Concept to Completion.
Garage Design & Build provides one streamlined experience from the first consultation through the final walkthrough. We help you create a garage that works better, stays organized, and feels like a finished part of your home.
FREQUENTLY ASKED QUESTIONS
Your Questions, Answered
The timeline depends on the size of the garage and the scope of work. A project involving flooring, cabinetry, storage, lighting, and other improvements will generally take longer than a single-service installation. After evaluating your garage and confirming the project scope, we will provide a more specific schedule.
Permit requirements depend on the type and extent of the proposed work. Cosmetic improvements and storage installations may not require permits, while structural, electrical, plumbing, or garage-conversion work often does. When permits are required for the agreed scope, we can discuss the appropriate planning and permit process with you before construction begins.
Yes. We begin by evaluating the existing layout, walls, flooring, utilities, doors, storage, and overall condition. Whenever practical, we can incorporate usable existing elements into the new design while improving the garage’s appearance and functionality.
Flooring recommendations depend on your garage’s condition, intended use, design preferences, and maintenance expectations. Available solutions may include professionally prepared concrete coating systems and other durable garage-appropriate finishes. We will help you select the option that best fits your project.
Yes. Complete garage remodeling can combine space planning, cabinetry, flooring, slatwall storage, overhead storage, lighting, electrical improvements, garage doors, and specialty features into one coordinated project.
Yes. We use wall-mounted systems, properly sized cabinetry, tall storage, and overhead solutions to take advantage of vertical space while preserving circulation and parking areas.
Yes. Your design can include a workbench, tool storage, task lighting, additional outlets, durable surfaces, and other features based on how you plan to use the space.
Yes. Each garage is evaluated individually. The layout, materials, storage, lighting, finishes, and specialty features are selected around your garage and your priorities rather than relying on a one-size-fits-all package.
Our primary service area is the San Francisco Bay Area and surrounding communities. Contact us with your project location, and we can confirm availability.