
CUSTOM GARAGE CABINETS
Storage Designed for the Way You Live
Durable, tailored cabinet systems that bring order, function, and style to your garage.
DESIGN-BUILD EXPERTISE
LICENSED & INSURED
CUSTOM SOLUTIONS
BAY AREA SERVICE
BUILT AROUND YOUR SPACE
A Place for Everything. Designed to Last.
Custom garage cabinets do more than conceal clutter. They create an organized, efficient space where tools, equipment, household supplies, and everyday essentials are easy to store and access.
Our cabinet systems are planned around your garage’s dimensions, your storage needs, and the way you use the space. From full-height utility cabinets and wall-mounted storage to workbenches, drawers, and interior organizers, every component is selected to provide lasting function.
Whether you need a dedicated workshop, streamlined household storage, or a complete wall-to-wall cabinet system, we create durable solutions that help keep your garage organized for years to come
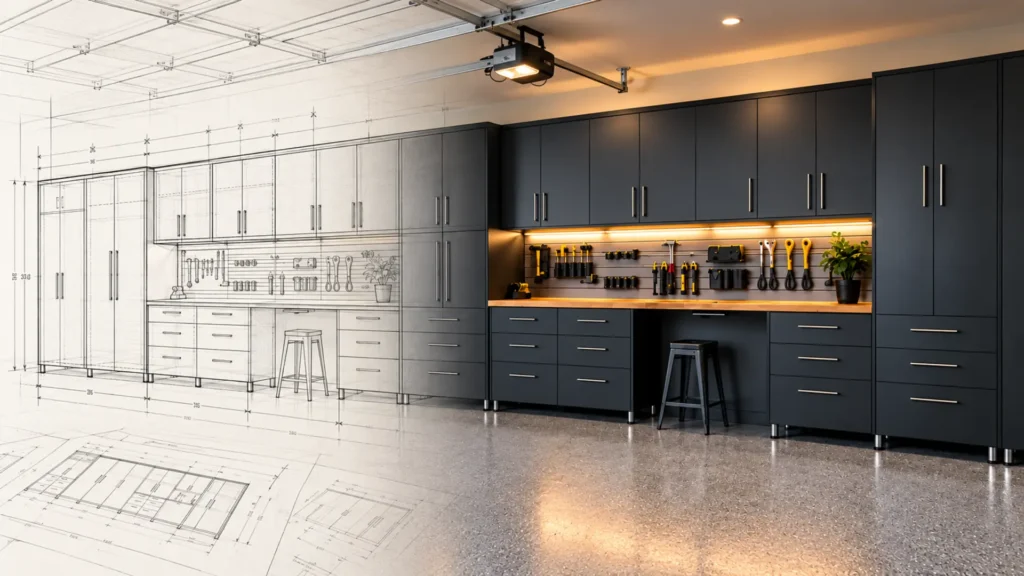
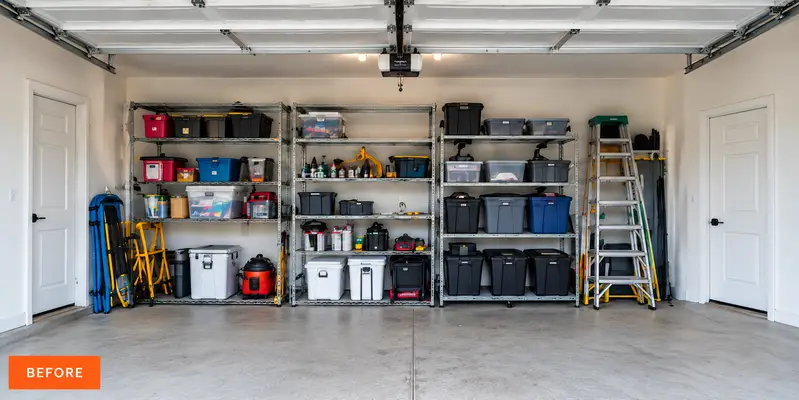
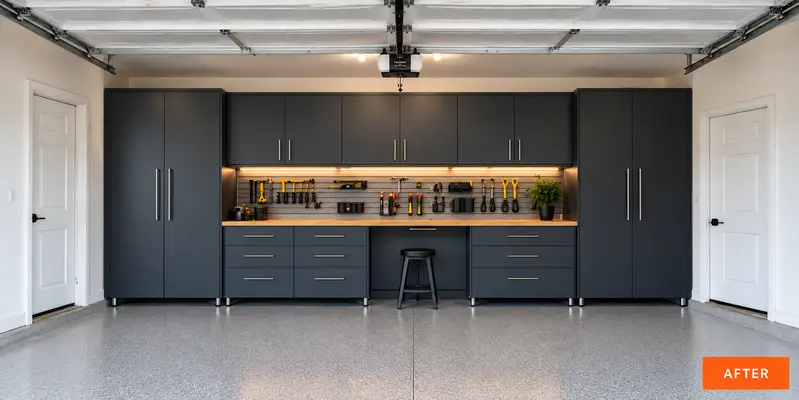
BEFORE & AFTER
From Cluttered Walls to Organized Storage
OUR PROCESS
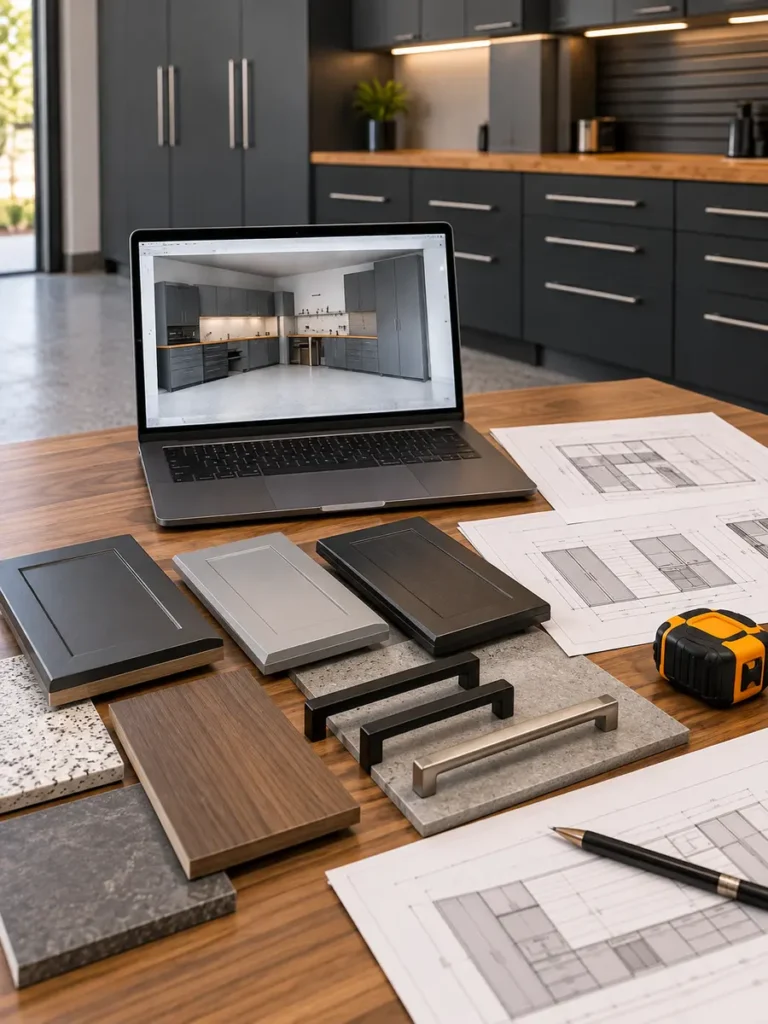
A Clear and Simple Process
CONSULT
DESIGN
BUILD
FINAL WALKTHROUGH
Custom Garage Cabinets
WHY CHOOSE GARAGE DESIGN & BUILD
Cabinetry Planned, Built, and Installed by One Team.
Successful garage cabinetry requires more than placing cabinets along a wall. The system must account for vehicles, doors, windows, utilities, electrical outlets, appliances, work areas, and comfortable circulation.
Specialized Expertise
Durable Materials
Precision Installation
FREQUENTLY ASKED QUESTIONS
Common Questions About Custom Garage Cabinets
Cabinet systems are planned around the dimensions and conditions of your garage. Depending on the selected system and project requirements, the design may combine appropriately sized cabinet components, fillers, work surfaces, organizers, and custom layout details to create a coordinated fit.
Before finalizing the design, we evaluate available wall space, ceiling height, vehicle clearances, doors, windows, utilities, outlets, and other existing conditions.
Available materials and finishes depend on the cabinet system, intended use, desired appearance, and project budget. Options may include several cabinet colors, door styles, work surfaces, handle designs, hinges, drawer systems, and interior accessories.
We help you select materials that complement your garage while providing suitable durability and ease of maintenance.
Yes. The cabinet layout can be planned around electrical panels, water heaters, plumbing connections, outlets, windows, access doors, appliances, and other existing garage features.
Required access and clearance areas must remain available. We evaluate these conditions during planning and incorporate them into the proposed layout.
Yes. Your cabinet system can include a dedicated workbench, countertop, lower cabinets, drawers, task storage, tool organization, and nearby electrical access where appropriate.
The work area can be designed for repairs, hobbies, gardening, household projects, or general garage use.
Yes. Available storage features may include adjustable shelves, drawers, dividers, trays, hooks, bins, and other interior organization accessories.
We recommend organizer options based on what you plan to store and how frequently you need to access it.
Yes. Properly sized tall utility cabinets can provide storage for larger tools, sports equipment, cleaning products, seasonal items, automotive supplies, and household essentials.
The interior configuration can be planned with adjustable shelving or open vertical storage where suitable.
Garage cabinet maintenance depends on the selected finish and how the space is used. Most cabinet surfaces can be cleaned with a soft cloth and a mild, nonabrasive cleaner.
We will provide appropriate care recommendations for the materials and finishes included in your project.
Wall-mounted cabinets may be possible depending on the wall construction, cabinet system, layout, and installation requirements. Elevated cabinetry can make the floor easier to clean and create a lighter visual appearance.
We evaluate the garage walls and installation conditions before recommending a mounting approach.
Yes. Cabinetry can be coordinated with slatwall storage, overhead racks, workbenches, garage flooring, lighting, electrical improvements, and other garage features.
Planning these elements together helps create a consistent design and ensures that the different systems fit and function properly.
The schedule depends on the size and complexity of the cabinet system, product availability, site preparation, and whether the project includes additional services.
After the design and materials are confirmed, we will provide a project-specific installation schedule.
The installation area must be accessible and clear of stored items, vehicles, and obstructions before work begins. The amount of preparation required depends on the cabinet layout and the scope of installation.
We will explain what needs to be moved before the scheduled installation date.
Service options depend on the cabinet system and project location. Our primary approach is to plan and install cabinetry as a coordinated solution so that layout, materials, measurements, and installation work together properly.
Contact us with your project details, and we can discuss the appropriate scope.
Our primary service area is the San Francisco Bay Area and surrounding communities. Contact us with your project location, and we can confirm availability.