
CAR LIFT INSTALLATION
More Parking. More Possibilities.
Professionally planned and installed residential car lifts for Bay Area homes—designed around your garage, your vehicles, and the way you want to use your space.
TECHNICAL EVALUATION
SAFETY-FOCUSED PLANNING
PROFESSIONAL INSTALLATION
BAY AREA SERVICE
CAR LIFT PLANNING
Is a Car Lift Right for Your Garage?
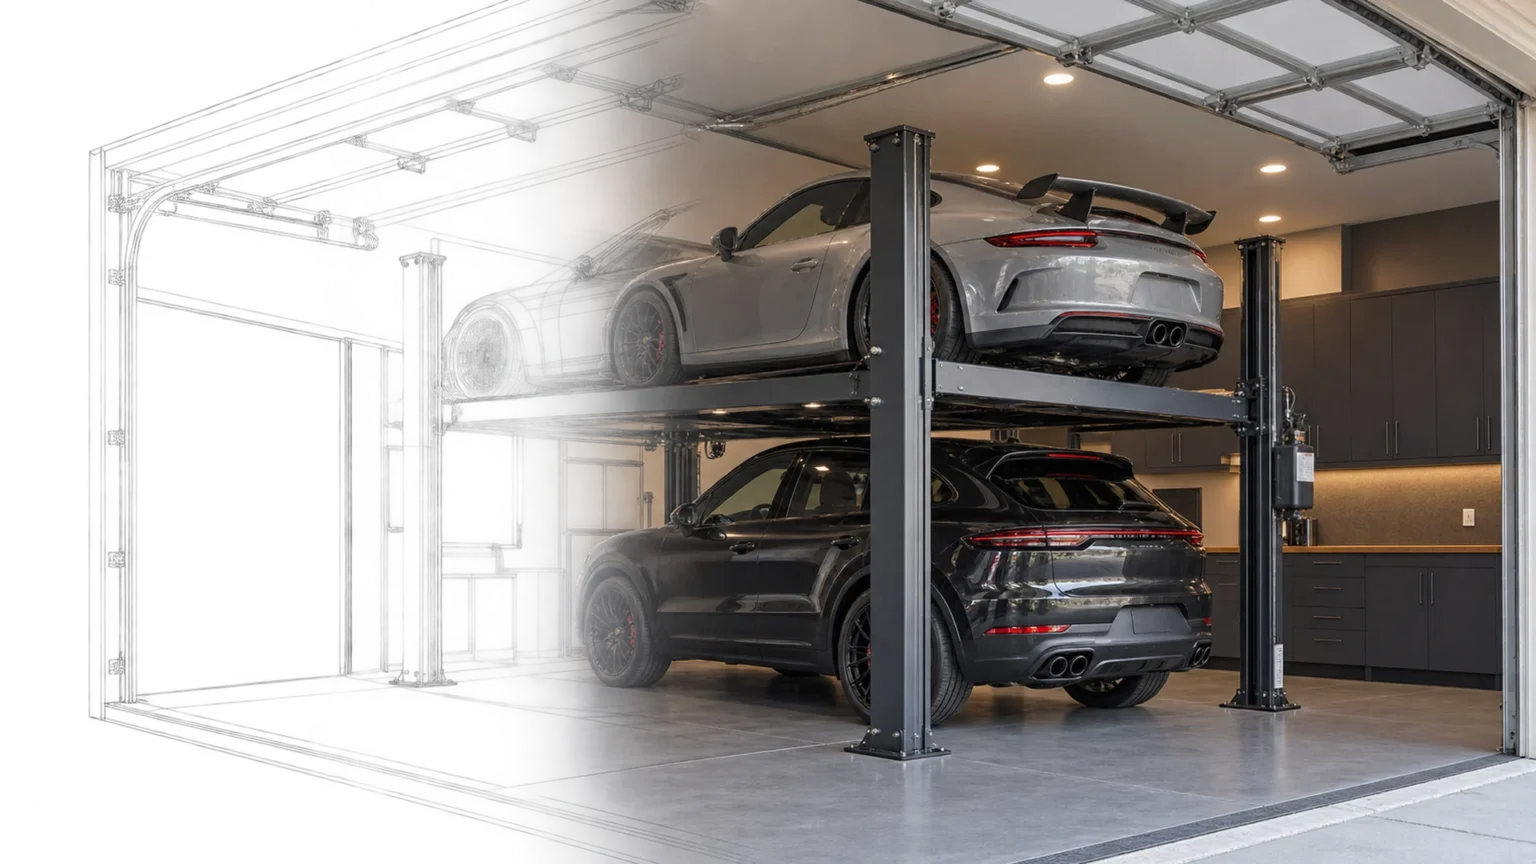
A residential car lift can help you create additional parking, protect a valuable vehicle, improve access for maintenance, or make better use of your garage’s vertical space. However, selecting a lift requires more than measuring the available floor area.
Ceiling height, vehicle dimensions, garage-door operation, concrete-slab conditions, electrical access, lift capacity, and manufacturer requirements must all be considered before installation.
Our team evaluates your garage and helps determine whether a car lift is appropriate for your space. We then help you choose a suitable lift configuration and plan an installation that supports your vehicles, priorities, and long-term needs.
SITE & STRUCTURAL EVALUATION
Your Garage Comes First.
Every garage and vehicle combination is different. Before recommending a lift, we evaluate the conditions that affect equipment selection, positioning, operation, and safety.
WHAT INSTALLATION INCLUDES
A Thorough, Professional Installation.
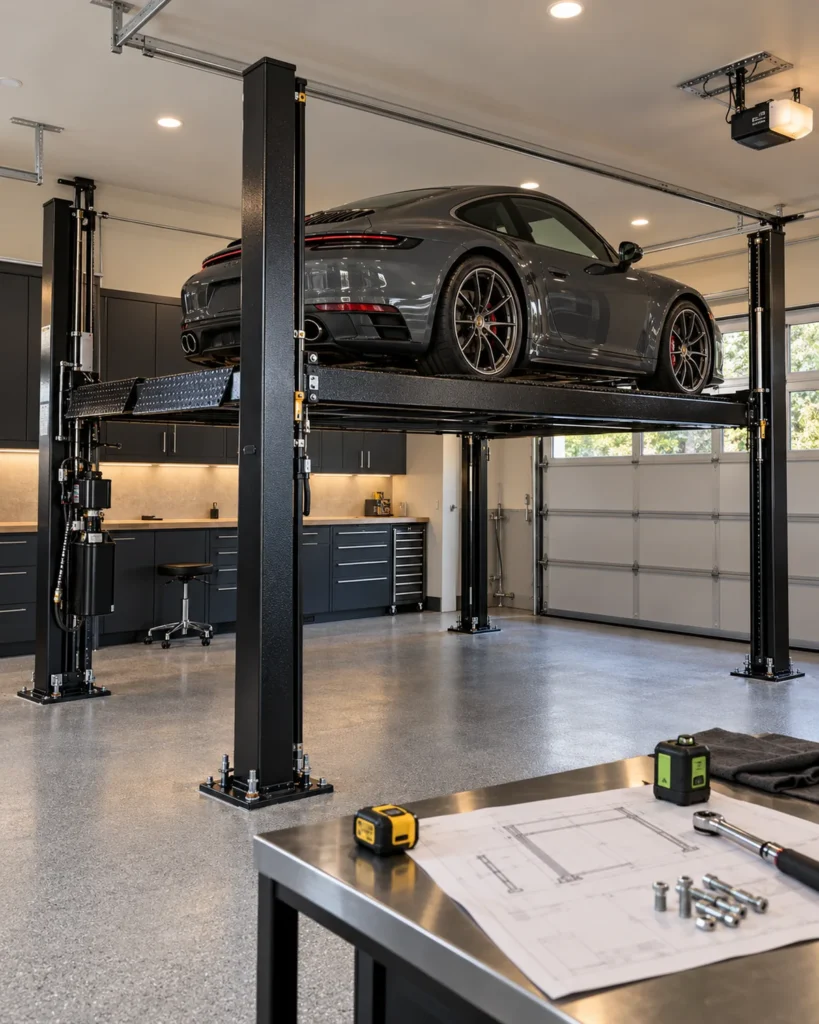
From the first measurements through final orientation, we coordinate the details required for a properly planned installation.
Site Measurements
Lift Selection Guidance
Slab Verification
Delivery & Assembly
Anchoring & Electrical Coordination
Testing & Owner Orientation
INSTALLATION PROCESS
A Careful Process From Evaluation to Handover.
Evaluate
Plan
Install
Test & Orient
Car Lift Installation
WHY CHOOSE US
Specialized Installation. One Experienced Team.
A successful car-lift project involves more than assembling equipment. The garage, slab, electrical supply, garage door, available clearances, vehicles, and lift system must work together.
Garage Design & Build provides a coordinated approach to evaluation, planning, site preparation, and installation. Instead of treating the lift as an isolated product, we consider how it will function within your complete garage.

FREQUENTLY ASKED QUESTIONS
Car Lift Installation Questions, Answered
The required height depends on the lift type, lift dimensions, maximum rise, safety-lock positions, and the heights of the vehicles being stored or serviced.
For stacked parking, we evaluate the height of the lower vehicle, the platform or runway, the upper vehicle, and the additional clearance required by the lift manufacturer. Garage-door tracks, openers, lighting, pipes, and ceiling-mounted storage must also be considered.
We measure your garage and vehicles before recommending a lift configuration.
Concrete requirements vary by lift type and manufacturer. Important factors may include slab thickness, concrete strength, reinforcement, condition, cracks, joints, edges, and anchor placement.
The installation should never proceed based on a general assumption about the slab. The existing conditions must be compared with the specific requirements published for the selected lift. If reliable slab information is unavailable or the concrete shows signs of damage, further evaluation may be necessary.
Lift capacity must exceed the weight of the vehicle being raised, but vehicle weight is not the only consideration.
The vehicle’s dimensions, wheelbase, weight distribution, lifting points, ground clearance, and intended use must also be compatible with the lift. We review your current vehicles and discuss possible future needs before helping you select an appropriate system.
A lift should never be loaded beyond its rated capacity or used with an incompatible vehicle.
Possibly, but the door, tracks, springs, and opener must be evaluated.
Standard horizontal tracks or a center-mounted opener may interfere with a raised vehicle. Depending on the garage and selected lift, possible solutions may include repositioned tracks, a high-lift door configuration, or a wall-mounted opener.
Any recommended modification will depend on the existing door system, ceiling construction, available headroom, and project scope.
Requirements vary by jurisdiction, property, equipment, and project scope. A lift installation may involve building, structural, electrical, zoning, HOA, or inspection considerations—particularly when the project includes slab modifications, dedicated electrical work, or changes to the garage door.
We can review the planned scope and help identify applicable requirements before installation. Final permit and inspection determinations are made by the appropriate local authority.
Electrical requirements depend on the selected lift’s motor, power unit, voltage, amperage, and manufacturer instructions.
Some systems may use a standard power configuration, while others require a dedicated circuit or other electrical preparation. We confirm the equipment requirements during planning and coordinate necessary electrical work as part of the agreed project scope.
Yes, when sufficient operating clearance and circulation can be maintained.
We evaluate existing cabinetry, wall storage, overhead racks, doors, stairs, appliances, and utilities before selecting the lift position. Storage may need to be relocated or redesigned to provide safe access around the lift and vehicles.
Some four-post lifts can support certain maintenance tasks when used with manufacturer-approved accessories. However, a storage lift does not automatically provide the same wheel and undercarriage access as a two-post service lift.
The appropriate solution depends on the type of work you plan to perform. We can help you compare lift styles and compatible accessories during the planning stage.
Maintenance requirements vary by manufacturer and lift type. Typical responsibilities may include visual inspections, lubrication, cable or chain checks, hydraulic-system checks, anchor and fastener inspections, safety-lock testing, and periodic professional service.
Owners should follow the maintenance schedule and inspection procedures provided by the lift manufacturer. Unusual noises, uneven movement, fluid leaks, damaged components, or safety-lock problems should be addressed before the lift is used again.