
GARAGE CONVERSIONS
Transform Your Garage Into Valuable Living Space
Thoughtful design, permit coordination, and expert construction come together to transform your garage into a comfortable, functional space designed around your home and lifestyle.
DESIGN-BUILD EXPERTISE
LICENSED & INSURED
CUSTOM SOLUTIONS
BAY AREA SERVICE
MORE SPACE. MORE POSSIBILITY.
Unlock the Potential of Your Garage.
An underused garage can become much more than a place for parking and storage. With thoughtful planning and professional construction, it can provide valuable space for working, relaxing, exercising, entertaining, or accommodating changing household needs.
Whether you envision a home office, guest suite, studio, gym, playroom, entertainment room, or flexible living area, our team can help you explore the possibilities for your existing garage.
From the initial layout and permitting considerations to insulation, electrical work, lighting, flooring, doors, windows, and interior finishes, we coordinate the essential elements through one streamlined design-build process.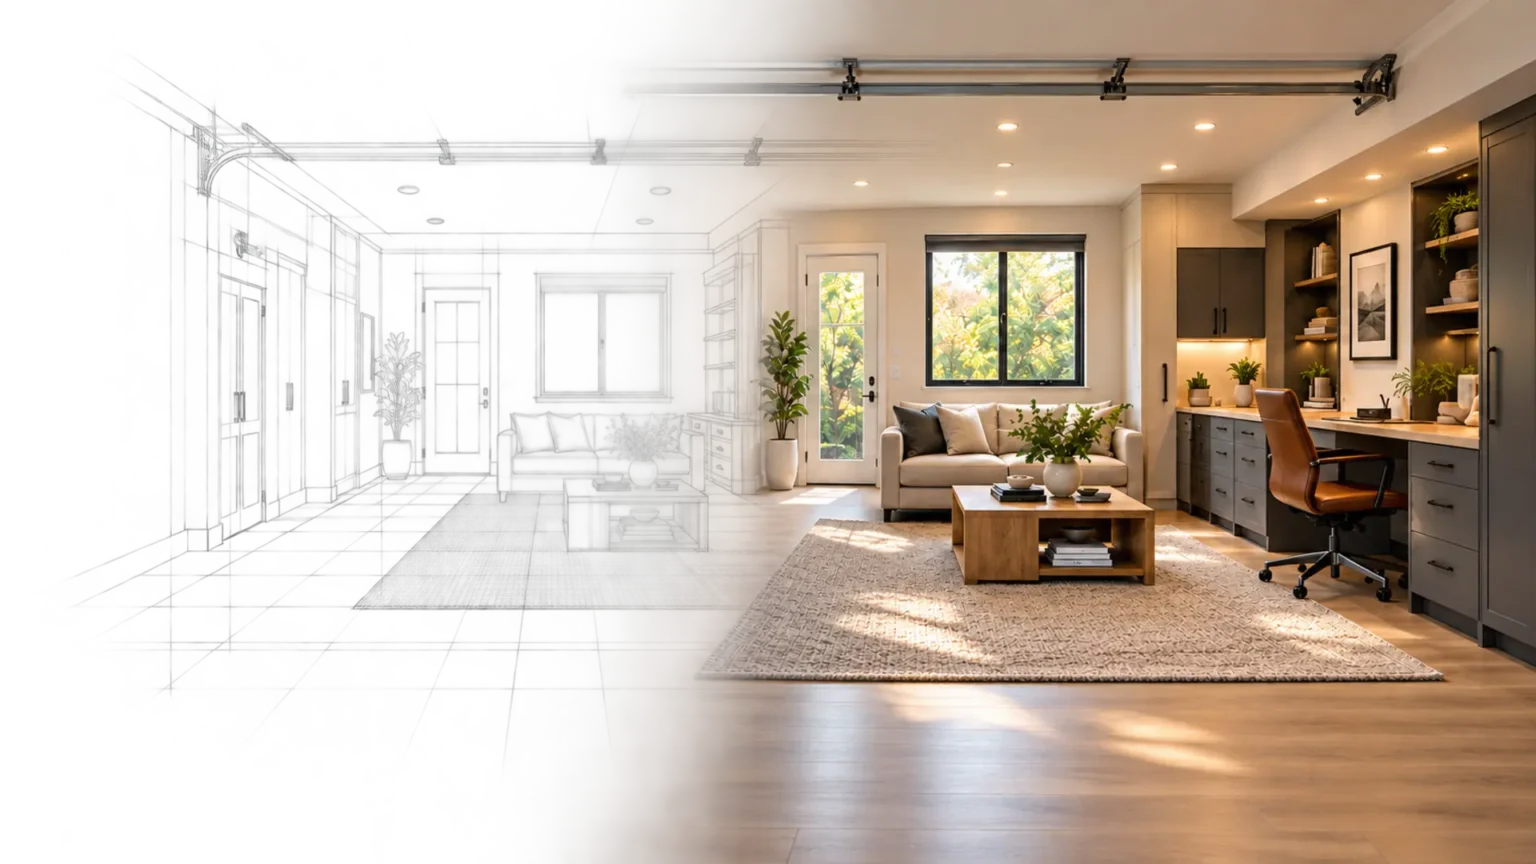
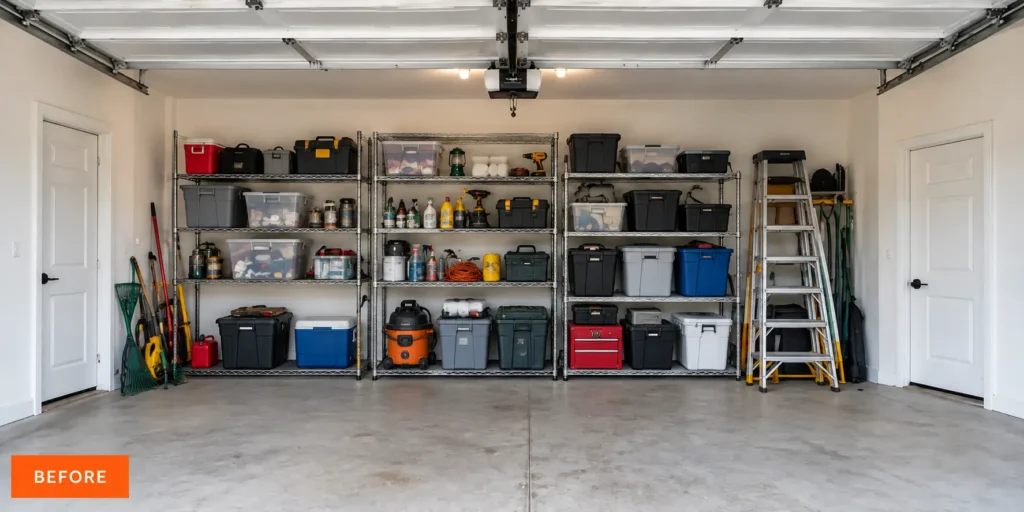
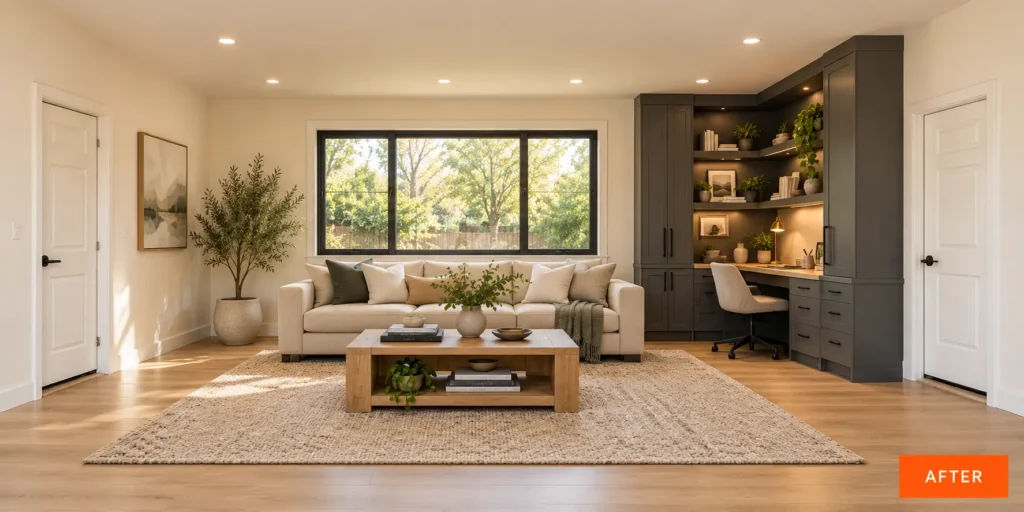
BEFORE & AFTER
From Underused Garage to Purposeful Living Space
OUR PROCESS
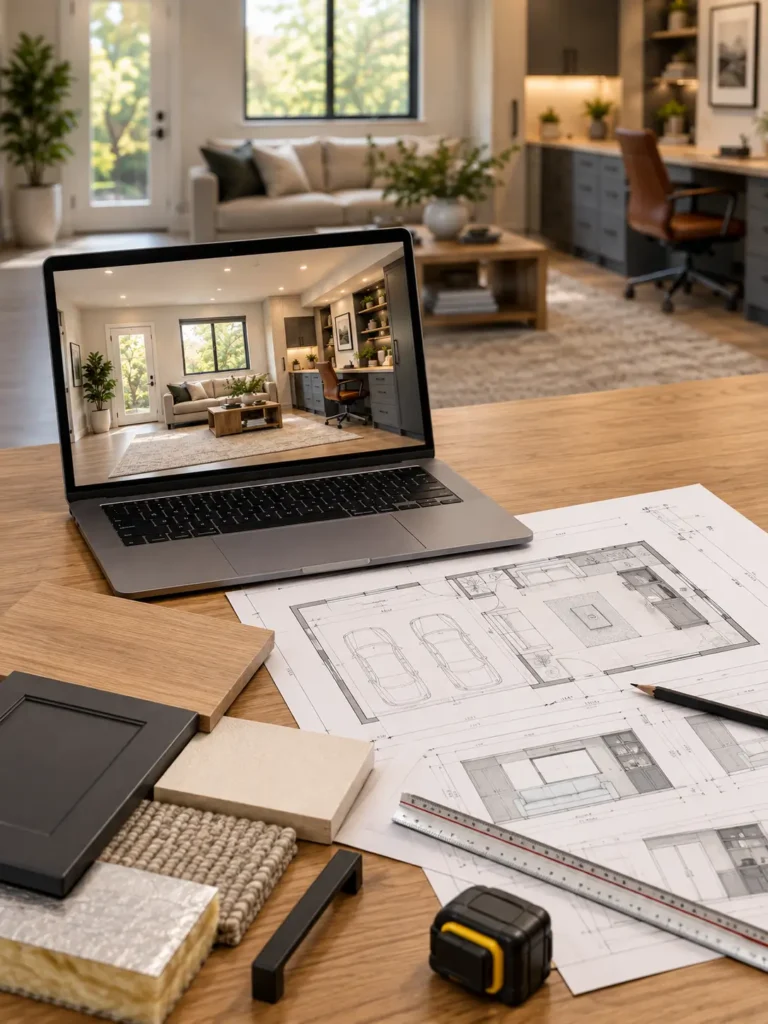
A Clear Path From Garage to Living Space
CONSULT
Design & Planning
Permits & Construction
FINAL WALKTHROUGH
Garage Conversions
WHY CHOOSE GARAGE DESIGN & BUILD
One Team for Design, Planning, and Construction.
A successful garage conversion involves much more than adding flooring and finished walls. The project may require careful coordination of layout, structure, insulation, natural light, ventilation, electrical systems, plumbing, climate control, fire and life-safety requirements, and interior finishes.
Garage Design & Build brings these elements together through one coordinated process. From the initial evaluation to the final walkthrough, we help create a finished space that functions well, complements your home, and supports your long-term needs.
Conversion Expertise
Coordinated Design-Build
Local & Trusted
FREQUENTLY ASKED QUESTIONS
Common Questions About Custom Garage Cabinets
Suitability depends on the garage’s size, ceiling height, foundation, structural condition, utilities, access, ventilation, and location on the property. We begin by evaluating the existing conditions and your intended use before recommending a design or construction approach.
Most garage conversions require permits, especially when converting the space to habitable use or modifying structural, electrical, plumbing, mechanical, insulation, window, or door systems.
Requirements vary by jurisdiction and project scope. We can help identify the likely requirements and coordinate the appropriate permit process for the agreed work.
A general garage conversion may create a home office, gym, studio, playroom, or other finished accessory space. An ADU is an independent dwelling unit and typically requires permanent provisions for living, sleeping, cooking, and sanitation.
ADUs are subject to additional planning, building, energy, utility, and life-safety requirements. We can help you determine which approach is appropriate for your goals and property.
Cost depends on the garage’s existing condition, the intended use, project size, permit requirements, structural work, utilities, plumbing, insulation, windows, doors, climate control, and finish selections.
After evaluating your garage and discussing your priorities, we can define the scope and prepare a project-specific estimate.
Construction time varies based on the project’s complexity, required permits, material availability, inspections, and whether structural or utility upgrades are included.
The design and approval process may take longer than the physical construction. We will provide a more specific schedule after the scope and permitting requirements are established.
It may be possible, depending on utility access, drainage, ventilation, property conditions, and local requirements. Adding plumbing or cooking facilities can significantly affect the design, cost, and permit process.
The property must be evaluated before feasibility can be confirmed.
Depending on the design and applicable requirements, the garage door may be retained, insulated, replaced with a more efficient system, or removed and replaced with a framed wall, windows, or an exterior entrance.
We recommend the approach that best supports the intended use, exterior appearance, comfort, and approved design.
Parking requirements depend on the property, the type of conversion, and current state and local regulations. Some projects may not require replacement parking, while others may be affected by site-specific rules.
We will review parking considerations during the initial project evaluation rather than making assumptions before examining the property.